
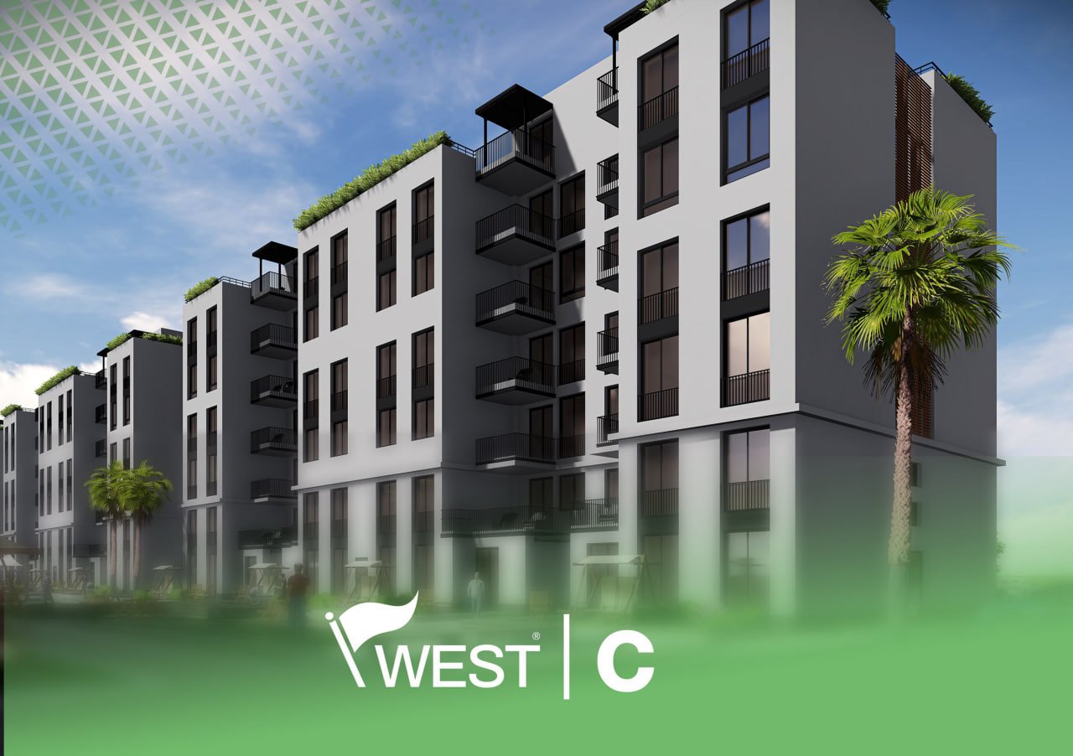
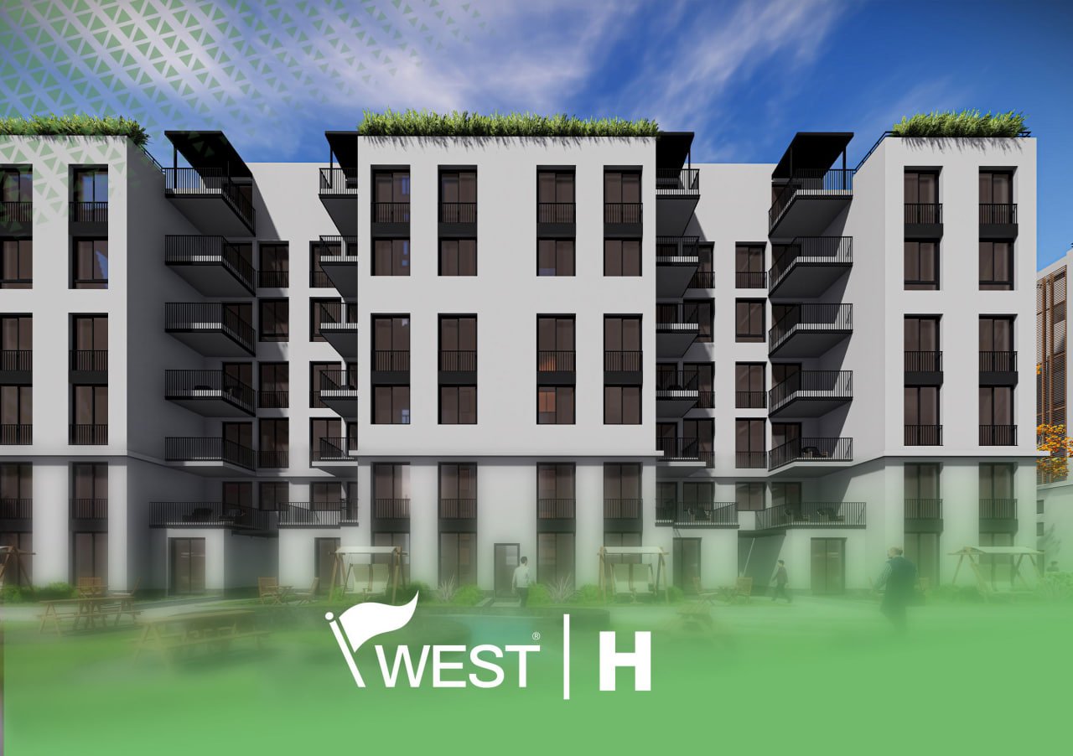
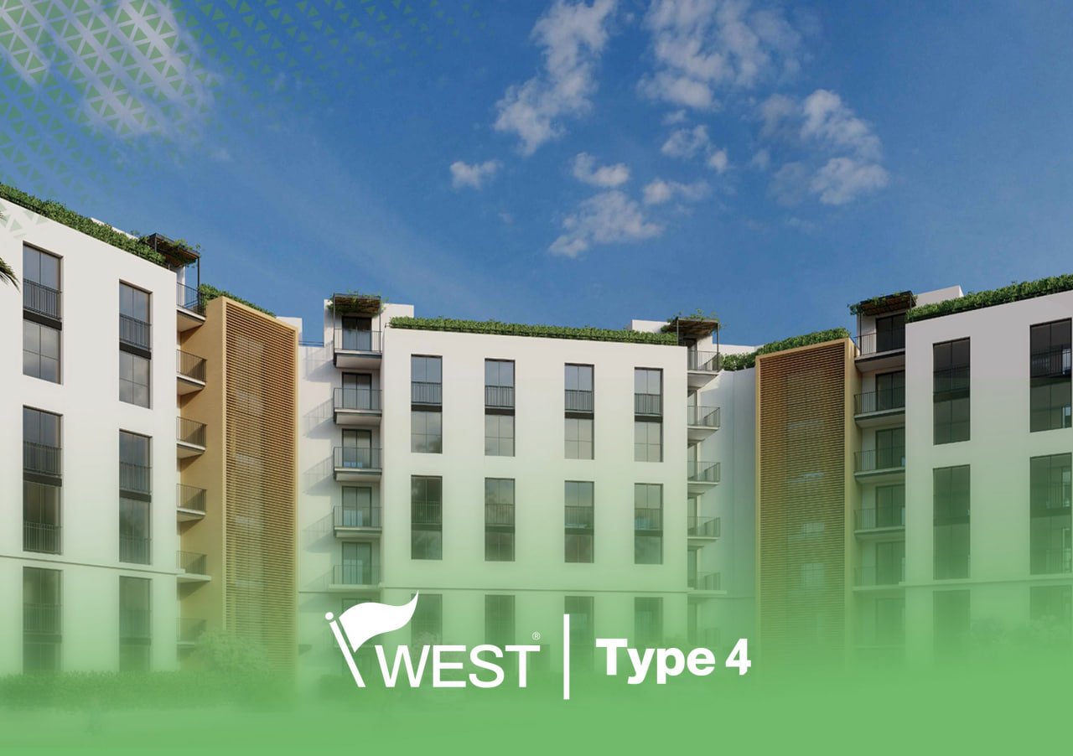
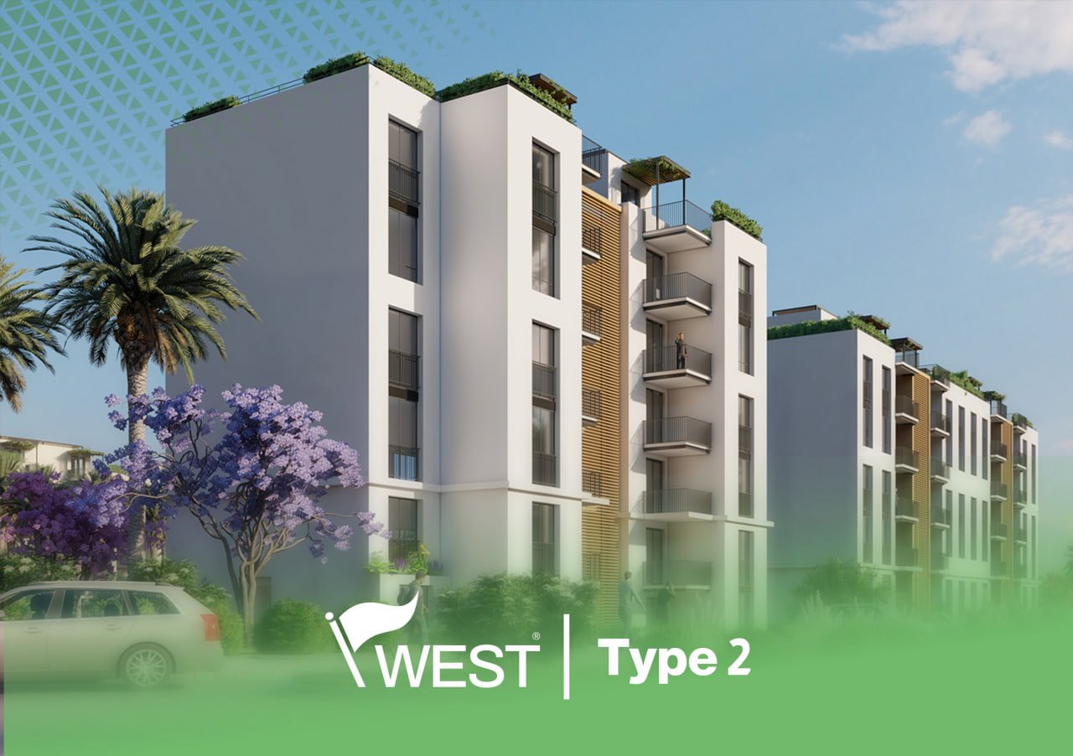
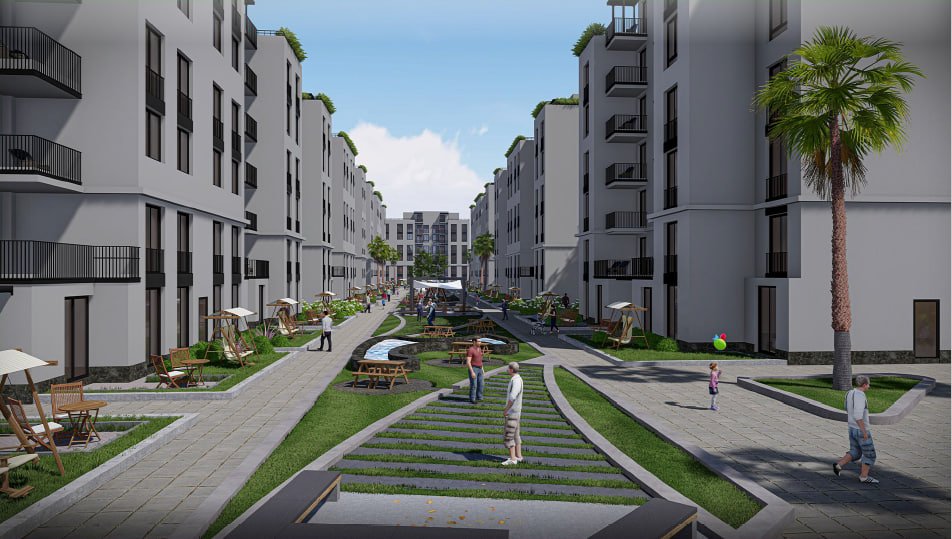
I West is an integrated residential community meticulously designed to offer a unique and elevated living experience in the heart of October Gardens. Spanning 120 feddan, the project is built around open green spaces featuring a central internal pedestrian walkway surrounded by gardens and public parks.
The project offers a diverse range of residential units with smart, European-inspired layouts that maximize usable space and eliminate wasted areas. With 3,804 units designed to the highest standards, I West provides a variety of options to suit different family needs.
Beyond residential living, I West features a fully integrated commercial sector, offering opportunities for all business sectors. Dedicated spaces are available for all your needs, including food and beverage outlets, retail shops, cafes, restaurants, bakeries, supermarkets, ATMs, grocery stores, pharmacies, dry cleaning services, clothing and sportswear stores, gift shops, computer and home appliance stores, telecommunications companies, and much more.
Its prime location with direct views of the Giza Pyramids and easy access to major roads positions I West as a landmark residential destination in the area.
Strategically located in the heart of October Gardens, offering direct access to major axes like Al-Wahat Road and the Ring Road, and is just minutes away from Mall of Egypt and Mall of Arabia.
Most units feature a breathtaking, direct view of the Giza Pyramids, providing a unique and prestigious living experience that enhances the value and appeal of the property.
A fully integrated residential community that includes a sports club on 18 acres, international schools, commercial malls, and medical centers, creating a self-sufficient environment where everything is within reach.
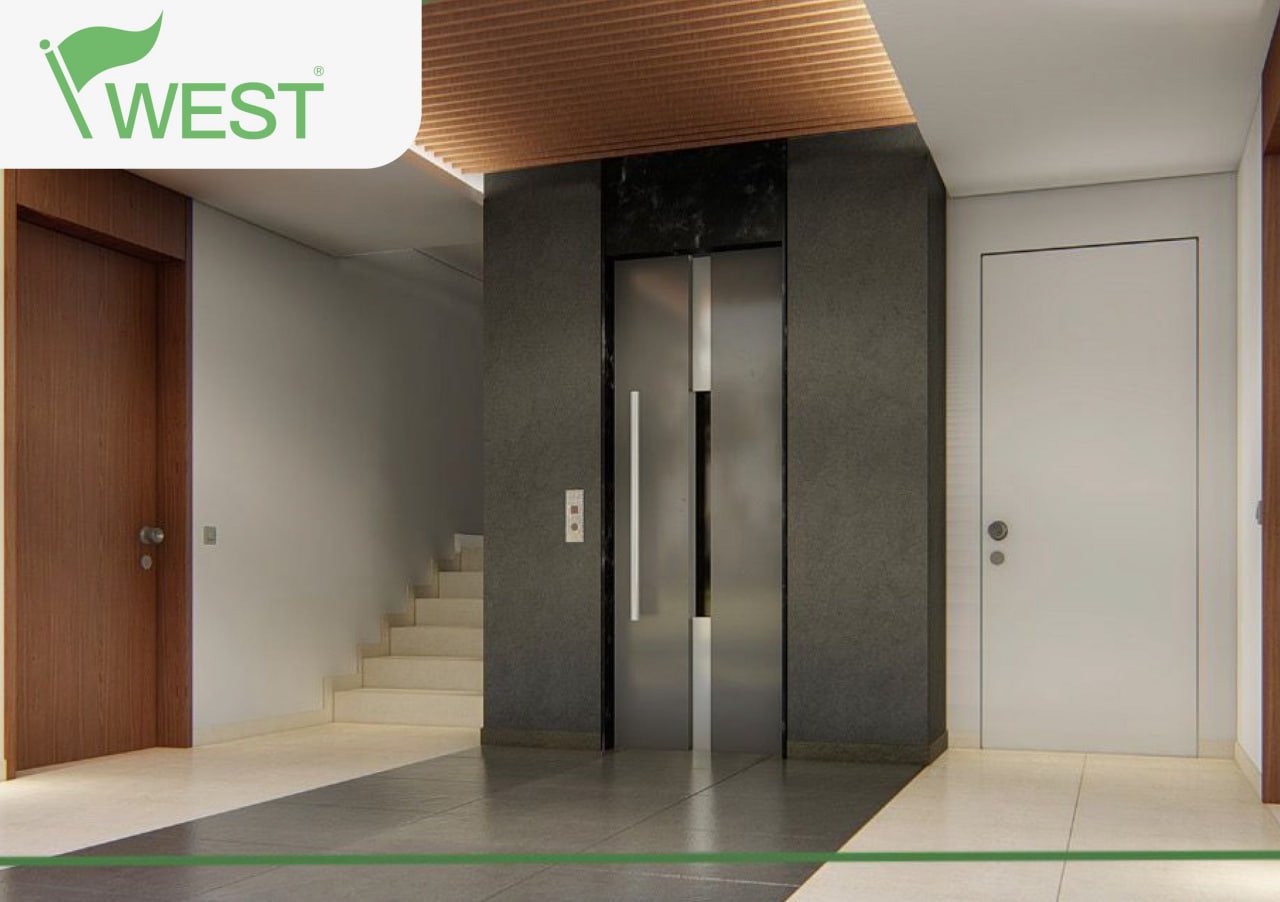
Features a modern architectural style with European influences, offering a contemporary aesthetic combined with functional, high-quality finishing for a truly elegant living space.
The project is meticulously planned with 75% of the total area dedicated to lush landscaping and open green spaces, ensuring a quiet, healthy, and peaceful environment away from the city's noise.
Units are designed with smart, European-inspired solutions that maximize usable space and eliminate wasted areas, increasing the actual living space you enjoy.
Offers attractive investment opportunities with a low down payment (starting from 25%) and flexible, extended installment plans of up to 5-8 years, making high-end living more accessible.
The project is built around a central internal pedestrian walkway surrounded by gardens and public parks, promoting a healthy, active lifestyle and a strong sense of community.
Sports Club
24/7 Security
Green Spaces
ATM Services
Dry Cleaning & Laundry
Central Walkway
Retail
Supermarkets
Pharmacies
Schools
Medical Centers
OHM Development